



Mold Limit Pin Manufacturer Selection: Capability Checklist
Mold limit pin manufacturer selection should begin with the part’s function and drawing—not the supplier’s price, factory age, equipment list, or certification logos. A capable supplier must be able to produce the required geometry, control the specified material and hardness, measure the critical characteristics, document conformity, and repeat the approved result in later orders.
The first decision is whether the application can use stocked mold standard parts (inferred) or requires a custom limit pin made from a drawing or sample. Standard and custom parts need different levels of supplier qualification, but neither should be approved on marketing claims alone.
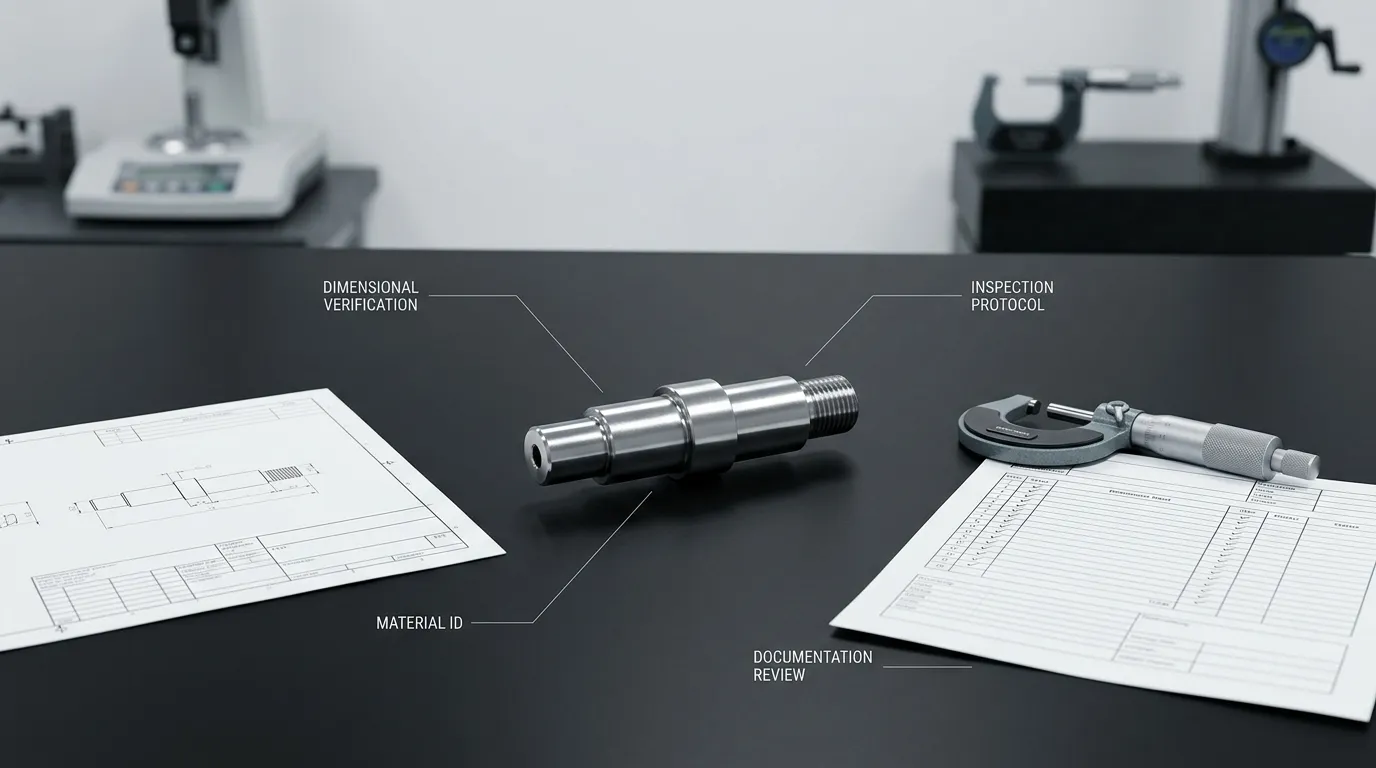
Define the Limit Pin Requirement Before Comparing Manufacturers
A manufacturer cannot confirm capability until the buyer defines what the limit pin must do. The same general part name may refer to components used to stop movement, limit a stroke, retain an assembly, or support a positioning function. Each use creates different critical dimensions and risks.
Start by confirming:
- what movement the pin controls;
- where the load acts;
- whether the pin receives repeated impact;
- how it seats or mounts;
- whether it has a shoulder, head, step, thread, chamfer, or radius;
- which dimensions affect the final stopping position;
- whether the part is for a new mold, a replacement, or a modified mechanism;
- which characteristics are mandatory for function and interchangeability.
This distinction also prevents confusion between limit pins and other cylindrical mold components. Guide pins, ejector pins, return pins, dowels, and core pins may look similar, but their operating conditions and acceptance requirements can be different. Broader alignment, clearance, and wear considerations are covered separately in the guide to mold pins and bushings.
Confirm What the Pin Actually Controls
The supplier should not be asked to quote from a part name alone. A drawing, assembly view, physical sample, or clear application description should show the pin’s intended function.
For example, a dimension controlling the mold’s stopping position may need closer attention than a non-functional relief feature. A threaded section may affect retention, while a shoulder face may determine seating. If impact occurs at one end, the material condition, heat-treatment route, end geometry, and inspection priorities may also change.
The buyer should identify these critical-to-quality characteristics before sending the RFQ. Otherwise, the supplier may quote a technically manufacturable part that does not address the actual functional risk.
Decide Whether the Requirement Is Standard or Custom
| Sourcing path | Suitable when | Qualification focus |
|---|---|---|
| Standard or stocked limit pin | The supplier’s published dimensions, material, hardness, and geometry match the requirement | Confirm the exact catalog specification, stock status, traceability, and replacement consistency |
| Modified standard pin | A standard base part needs limited machining or feature changes | Confirm which original characteristics remain controlled and how modification affects hardness, finish, or geometry |
| Fully custom limit pin | The drawing specifies non-standard dimensions, tolerances, material, hardness, threads, shoulders, or finish | Conduct drawing review, process review, sample approval, dimensional verification, and repeat-order control |
A stocked part can reduce qualification work only when its documented specification matches the application. A custom part needs stronger drawing control because the approved dimensions and process route become the basis for future orders.
Prepare a Complete Limit Pin RFQ Package
A vague RFQ produces vague capability claims and quotations that are difficult to compare. The manufacturer should receive enough information to review feasibility, choose a suitable process route, identify inspection requirements, and disclose any exceptions.
A useful RFQ package should include:
Technical information
- revision-controlled 2D drawing;
- 3D CAD model when the geometry is difficult to interpret from the drawing;
- nominal dimensions and tolerances;
- datum references and geometric controls where functionally necessary;
- material grade and required condition;
- hardness or heat-treatment requirement;
- surface-texture requirement where relevant;
- thread standard, size, class, depth, and inspection requirement;
- coating or surface-treatment requirement, if applicable;
- approved reference sample when a drawing is incomplete.
Order information
- prototype or sample quantity;
- production quantity;
- expected repeat-order pattern;
- annual or forecast demand where available;
- required delivery destination;
- preferred shipping terms;
- required packaging and identification.
Quality information
- dimensions requiring actual measured values;
- material-document requirements;
- heat-treatment-document requirements;
- sample or first-article expectations;
- required conformity documents;
- traceability requirements;
- treatment of deviations or substitutions;
- record-retention expectations.
The drawing should remain the controlling technical document. The principles in ASME Y14.5 support clear communication of dimensions, tolerances, datums, and geometric relationships. The supplier should not be expected to infer missing functional requirements from a model or sample alone.
SunshinePro describes a workflow that begins with consultation and drawing submission, followed by review and quotation. Its mold limit pin product page can provide initial product context, but the buyer’s released drawing and agreed quotation should define a custom order.
Check the Manufacturing Capabilities That Affect Limit Pin Conformity
The correct manufacturing capability depends on the pin’s geometry and specification. A long equipment list is less useful than a clear explanation of how each critical feature will be produced, finished, and inspected.
The supplier should be able to connect the drawing to a realistic process sequence.
| Limit pin requirement | Capability to verify | Evidence to request |
| Controlled outside diameter | Turning and, where required, final precision grinding | Process explanation and dimensional results |
| Stepped or shouldered geometry | Stable turning, setup control, and feature relationship control | Comparable sample or first-article report |
| Threaded feature | Appropriate thread-production and inspection method | Thread specification confirmation and inspection result |
| Specified hardness | Controlled heat-treatment route and hardness testing | Treatment record and hardness result where required |
| Tight geometric relationships | Suitable workholding, machining sequence, and measurement method | Drawing-specific inspection plan |
| Controlled surface texture | Suitable finishing process and profile measurement where specified | Surface-texture result and method |
| Repeat-order interchangeability | Revision control, process consistency, and retained approval records | Approved drawing and change-control agreement |
Match the Geometry to the Production Process
A simple cylindrical pin may need turning followed by grinding. A stepped, shouldered, or threaded part may require several setups and a defined sequence to maintain relationships between features.
Questions for the manufacturer should include:
- Which features will be turned, ground, threaded, or finished by another method?
- Is the final diameter established before or after heat treatment?
- How will shoulders and end faces be held relative to the main diameter?
- How will thread concentricity or alignment be checked when it affects assembly?
- Will the production sample use the same process route planned for repeat orders?
- Which dimensions are expected to change during heat treatment?
- How much finishing allowance is retained for final grinding?
The answers should relate directly to the drawing. Claims such as “high precision,” “advanced machining,” or “tight tolerance capability” are not enough without a process explanation and inspection evidence.
Verify Material, Heat Treatment, and Grinding Control
Material, heat treatment, and final grinding are connected. The material grade affects machinability and the available treatment route. Heat treatment can change hardness but may also introduce distortion. Final grinding may then be required to restore the specified diameter, geometric condition, or surface.
The supplier should confirm:
- the exact material designation;
- how incoming material is identified;
- whether a material certificate is available when required;
- the specified heat-treatment condition;
- the required hardness scale and test location;
- whether heat treatment is internal or subcontracted;
- how treatment batches are linked to finished parts;
- when final grinding occurs;
- how grinding burn, dimensional drift, or surface damage is controlled;
- how the finished condition is verified.
SunshinePro’s product page lists S45C for its displayed mold limit pin and describes outer-diameter precision grinding and vacuum heat treatment. Those statements may support an initial capability discussion, but they do not establish that the same material, hardness, or process is suitable for every custom application.
Where Rockwell hardness is specified, the test method should be appropriate to the material, thickness, surface, and required scale. ISO 6508-1 provides the standardized method for Rockwell hardness testing of metallic materials.
Broader considerations involving steel, finish, tolerance, and quality inspection are addressed in the guide to precision mold parts.
Identify Which Critical Processes Are Outsourced
Outsourcing is not automatically a disqualification. The risk comes from undisclosed or poorly controlled outsourcing.
Ask the prospective supplier:
- Which operations are performed at its own facility?
- Which operations are subcontracted?
- How are subcontractors approved?
- How are material and heat-treatment records linked to the finished batch?
- Who is responsible for final inspection?
- Will the buyer be notified before a critical process or subcontractor changes?
- What happens if the external processor causes a delay or nonconformance?
A supplier that controls an approved heat-treatment source and accepts full responsibility for conformity may present less risk than a supplier that claims everything is internal but cannot provide clear records.
Verify Measurement Capability, Not Just Claimed Tolerances
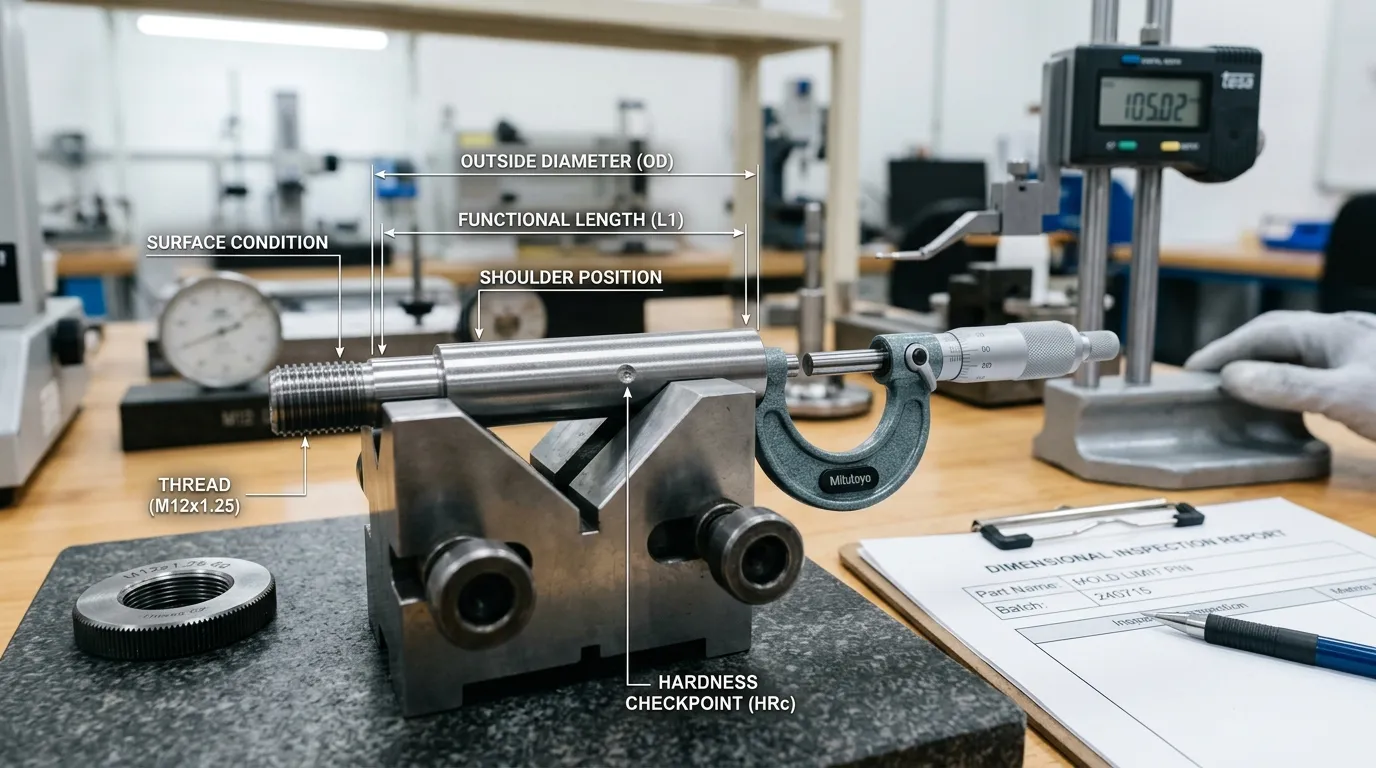
Manufacturing a dimension and measuring it reliably are separate capabilities. A supplier may say it can hold a tolerance, but the buyer still needs to know how that characteristic will be checked.
The measurement method should suit the feature, tolerance, accessibility, and required confidence.
| Characteristic | Possible inspection method | Buyer verification point |
| Accessible outside diameter | Micrometer or another suitable dimensional instrument | Range, resolution, calibration, measurement location, and actual result |
| Length or shoulder position | Height measurement, comparator, CMM, or suitable fixture | Datum setup and repeatability |
| Geometric relationship | CMM or another validated method | Equipment suitability, program, fixture, and reported result |
| Thread | Thread gauge, optical method, or other suitable inspection | Standard, class, depth, and acceptance method |
| Hardness | Appropriate hardness tester | Scale, test location, surface preparation, and result |
| Surface texture | Profile-based surface-texture instrument | Parameter, evaluation conditions, direction, and result |
The table does not prescribe one instrument for every supplier. A micrometer may be more appropriate than a CMM for an accessible external diameter, while a CMM or comparator may be useful for geometric relationships or profile features. The method should be selected from the actual drawing requirement.
A useful report should identify:
- the drawing characteristic;
- nominal value or specification;
- tolerance or acceptance limit;
- actual measured result;
- inspection status;
- measurement method or instrument where required;
- sample or batch identification;
- drawing revision.
ASME Y14.45 establishes practices for reporting measurement data associated with dimensional specifications. ISO 10012 addresses measurement-management systems and the control needed to support reliable measurement results.
SunshinePro states that its workflow includes initial material inspection, in-process inspection, and final inspection. Buyers should still confirm which characteristics are checked, which instruments are used, what records are supplied, and whether actual measured values are available for their order.
Request Evidence Before Shortlisting the Manufacturer
A supplier should be evaluated on evidence that matches the project risk. Not every order needs the same document package, but critical custom parts require more than a quotation and a verbal tolerance confirmation.
Possible prequalification evidence includes:
- a redacted dimensional report for a comparable part;
- a sample material certificate;
- a heat-treatment record;
- a process-flow summary;
- identification of outsourced processes;
- calibration or measurement-control information;
- a current quality-management certificate where relevant;
- nonconformance and corrective-action procedures;
- drawing-revision and engineering-change controls;
- sample packaging and identification method.
A quality-management certificate can support confidence in the supplier’s documented system, but it does not prove that the company can produce one specific limit pin. The certificate holder, facility, scope, issuing body, and validity should be checked. Official ISO certification guidance distinguishes certification from accreditation and explains why certificate details matter.
SunshinePro’s website refers to quality certifications, but buyers should request current documents before relying on those claims during supplier approval.
Treat These Responses as Qualification Red Flags
| Supplier response | Risk created | Appropriate follow-up |
| “We can meet the tolerance” without reviewing the full drawing | Critical features or datums may have been missed | Request a marked drawing review and inspection method |
| No distinction between catalog and custom specifications | The quoted part may not match the application | Require an exact specification comparison |
| Refusal to disclose outsourced critical processes | Hidden process and delivery risk | Require process ownership and subcontractor information |
| No controlled drawing revision | Production may use an obsolete file | Define revision-control requirements before ordering |
| No sample dimensional data | Capability remains unverified | Request a sample or first-article report |
| Material or hardness substitution without approval | Functional and interchangeability risk | Require written change approval |
| Vague response to nonconforming parts | Delays and repeated defects may follow | Ask for containment and corrective-action procedures |
| No change-notification policy | Repeat orders may differ from the approved part | Add contractual change-control requirements |
One red flag does not always require immediate rejection. It should, however, trigger a documented clarification or approval condition.
Qualify Custom Limit Pins Through Samples and First-Article Approval
A promising quotation is not final proof of capability. For custom or function-critical limit pins, qualification should move through a controlled sample or first-article process.
- Freeze the drawing revision.
Confirm the exact drawing, model, specifications, approved deviations, and inspection requirements. - Review the proposed process route.
Confirm material, machining sequence, heat treatment, grinding, threading, outsourced operations, and final inspection. - Define the sample package.
State the sample quantity and required dimensional, material, hardness, treatment, or conformity records. - Use the intended production process.
The sample should represent the planned repeat-order method. A hand-finished prototype may not demonstrate production consistency. - Review actual measurement results.
Compare the report with every critical drawing characteristic. Do not accept a simple “passed inspection” statement when measured values were agreed. - Perform assembly or functional checks where needed.
Dimensional conformity may not reveal every seating, retention, or stopping issue. - Resolve deviations formally.
Record rework, concessions, rejected characteristics, root causes, and corrective actions. - Establish the approved baseline.
Preserve the approved drawing revision, material, process route, inspection plan, packaging, and change-notification requirements for future orders.
A formal first-article package is project-dependent. Buyers should not assume that a supplier provides FAI, PPAP, capability studies, or control plans unless those deliverables are confirmed in the quotation.
Evaluate Repeat-Order, Replacement, and Commercial Support
Technical approval is only part of manufacturer selection. Mold limit pins may later be reordered for maintenance, repair, replacement, or additional molds. The supplier must therefore protect the approved configuration.
Evaluate:
- sample price and production price;
- setup charges and quotation exclusions;
- minimum order quantity;
- initial production lead time;
- repeat-order lead time;
- stocked versus made-to-order status;
- retained drawing revision;
- material, process, or subcontractor change notification;
- batch identification and record retention;
- urgent replacement capability;
- nonconformance response;
- packaging and corrosion protection;
- thread and end-face protection;
- separation of similar part numbers;
- export packing and customs documents;
- agreed Incoterms;
- drawing confidentiality where required.
SunshinePro states that standard sizes can be supplied from stock and non-standard sizes can be customized. Its company profile also refers to flexible order quantities, technical support, and international cooperation. These points should be confirmed for the specific drawing, quantity, destination, and delivery requirement rather than treated as universal guarantees.
Compare Suppliers With Pass/Fail Gates Before Scoring Price
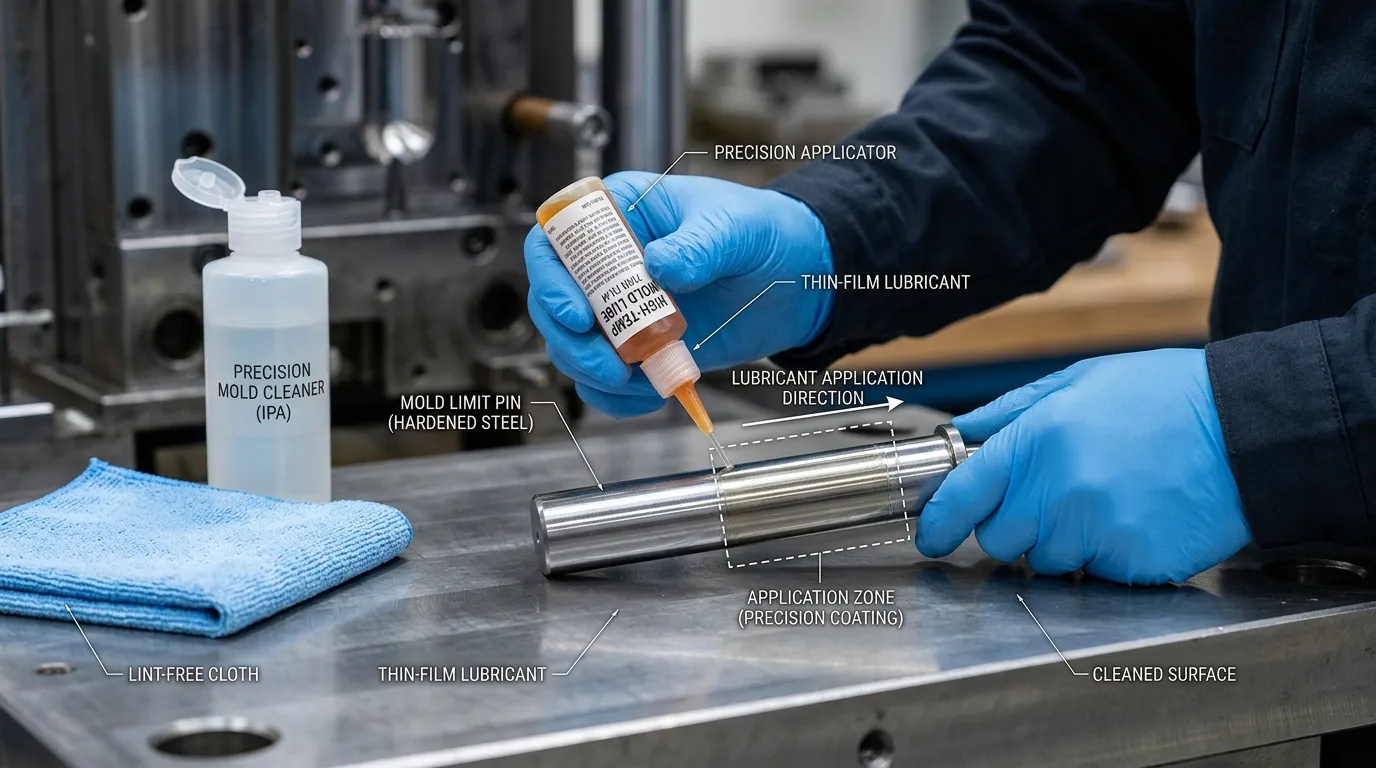
A supplier scorecard is useful only after mandatory requirements are separated from preferences. A low quotation should not compensate for an unresolved material substitution, inadequate inspection method, uncontrolled drawing revision, or missing critical process.
Use a structure such as:
| Evaluation area | Mandatory requirement | Evidence | Status | Risk or commercial note |
| Drawing review | All critical requirements acknowledged | Marked drawing or review record | Pass/Fail | Note exclusions |
| Material | Exact grade and condition confirmed | Certificate or supplier confirmation | Pass/Fail | Record substitutions |
| Process route | Suitable machining, treatment, and finishing sequence | Process summary | Pass/Fail | Identify outsourced steps |
| Measurement | Suitable method for every critical characteristic | Inspection plan or sample report | Pass/Fail | Note reporting limits |
| Sample approval | Required sample and records accepted | FAI or agreed sample package | Pass/Fail | Record deviations |
| Change control | Buyer notification before critical changes | Written policy or quotation term | Pass/Fail | Define approval route |
| Replacement support | Repeat-order conditions understood | Lead-time and record-retention confirmation | Score | Consider downtime risk |
| Price | Quotations compared on equal scope | Complete commercial quotation | Score | Include inspection and packaging |
Only suppliers passing the mandatory gates should proceed to commercial scoring. The final comparison can then consider communication, responsiveness, evidence quality, replacement support, logistics, and total sourcing cost.
Total cost is broader than unit price. Rework, delayed mold assembly, emergency freight, downtime, and requalification can exceed a small initial saving.
How SunshinePro’s Stated Limit Pin Offering Maps to the Checklist
SunshinePro publishes several points relevant to an initial supplier review. Other items still need project-specific confirmation.
| Website-confirmed information | Confirm during RFQ |
| A live mold limit pin product offering | Exact suitability for the buyer’s function and drawing |
| Standard sizes described as available from stock | Current stock for the required specification |
| Non-standard size customization | Feasibility of the exact geometry and tolerance |
| S45C listed for the displayed product | Availability and suitability of the required material |
| Displayed diameter, length, and hardness values | Contractual dimensions, tolerances, and hardness for the custom order |
| Threaded features mentioned | Applicable thread standard and inspection method |
| Outer-diameter precision grinding described | Exact grinding route and achievable drawing-specific result |
| Vacuum heat treatment described | Process ownership, specification, records, and distortion control |
| Initial, in-process, and final inspection stated | Characteristics checked, instruments used, and reports supplied |
| Drawing review and quotation workflow | Sample package, lead time, MOQ, change control, and repeat-order terms |
The company’s public information can support the first screening stage. Final manufacturer approval should still be based on the released drawing, written quotation, agreed process, requested evidence, and sample results.
Final Pre-RFQ Manufacturer Selection Checklist
Before approving a supplier or sending a production order, confirm that:
- the limit pin’s function is clearly defined;
- the correct part type has been identified;
- the standard or custom sourcing path is decided;
- the drawing revision is controlled;
- material, hardness, geometry, finish, and threads are specified;
- critical-to-quality characteristics are identified;
- the manufacturer has explained the process route;
- outsourced processes are disclosed;
- the inspection method suits each critical requirement;
- required reports and certificates are agreed;
- sample or first-article approval is defined;
- substitutions require written approval;
- repeat-order and change-control expectations are documented;
- packaging protects the part during international shipment;
- quotations are compared on the same technical and quality scope;
- unresolved red flags are closed before production.
Buyers with a completed drawing, sample, quantity requirement, and inspection expectations can contact SunshinePro for a feasibility review and quotation. The request should ask for confirmation of the proposed material, manufacturing route, inspection evidence, sample plan, and commercial terms—not only a unit price.
Share:


Written By Tonmoy
NEWS
GET SERVICE
With quality parts to meet every budget and friendly staff trained to make your visit informative and hassle free.
